
Address
7177 Shannon Road, Verona, PA
Price
$ 339,900
Property Attributes
- MLS#1771649
- TypeSingle Family
- Listing Status Active
- CountyAllegheny-East
- CityVerona
- AreaPenn Hills
- Neighborhood4 Riverside Heights
- Zip15147
- Style
- Year Built1955
- Taxes$ 3431
- Price$ 339,900
- Bedrooms3
- Full Bathrooms2
- Half Bathrooms1
- Sqr Footage1927
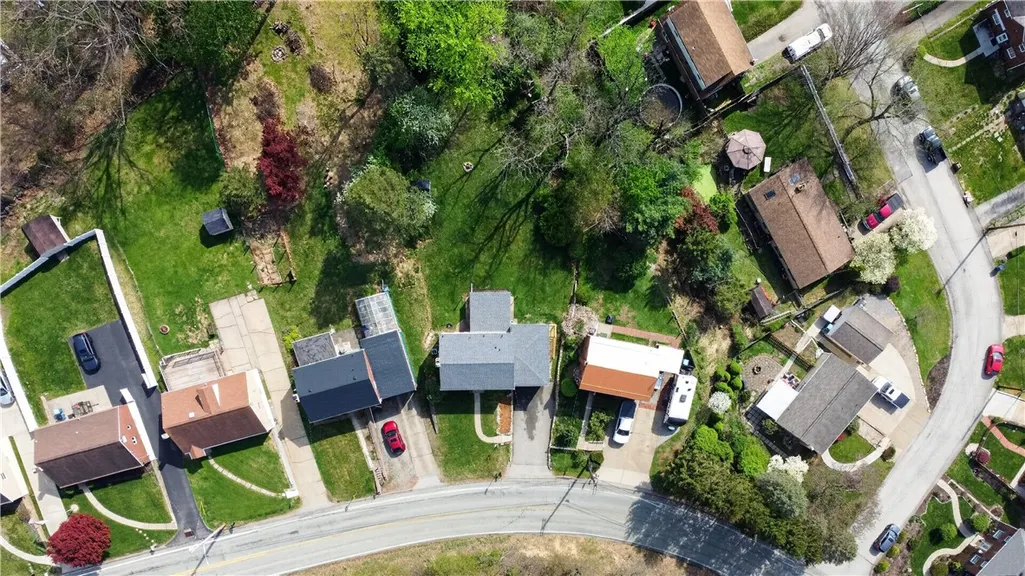
- Lot Size0.2525 Acres
Data Source:
West Penn MLS (WPMLS)
Property Description
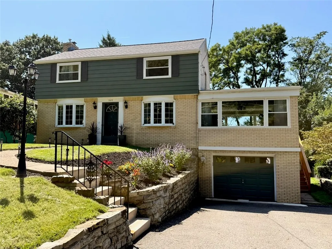
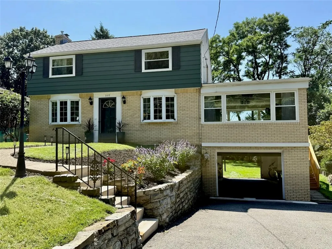
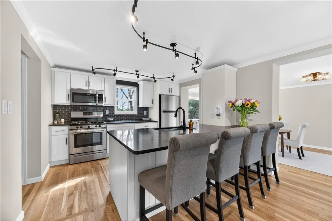
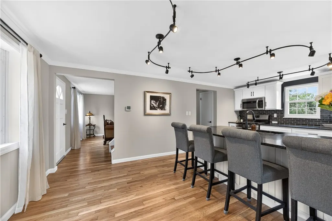
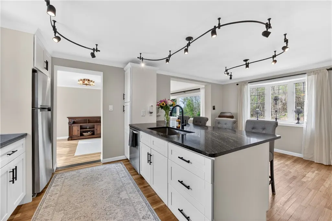
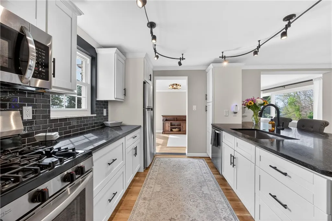
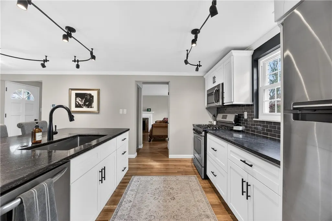
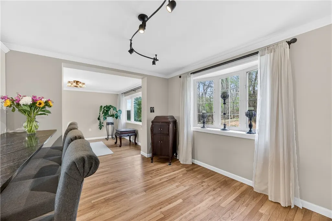
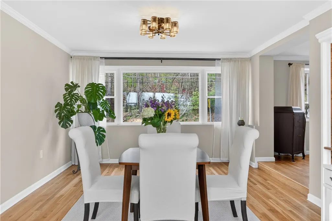
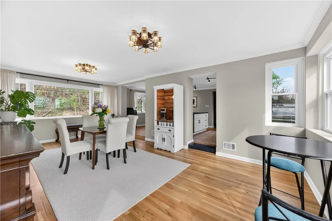
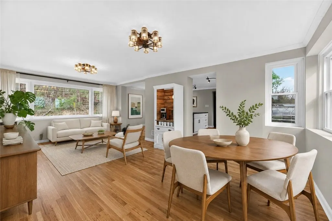
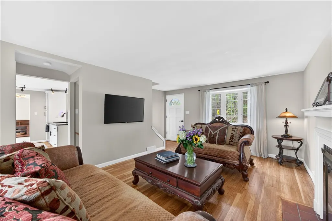
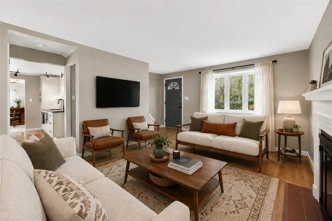
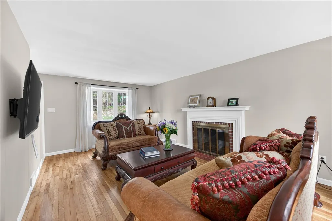
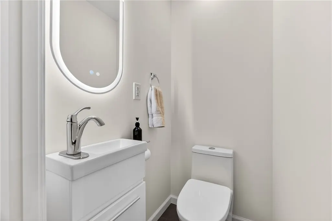
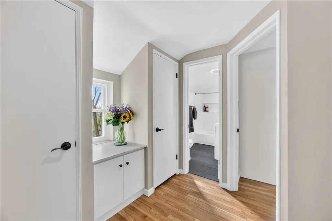
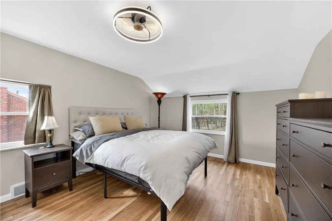
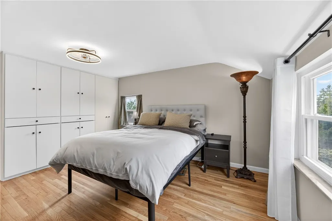
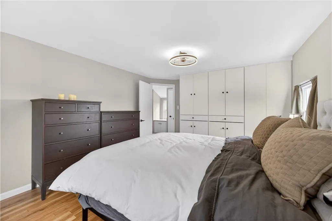
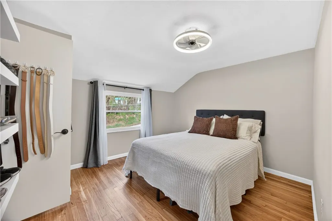
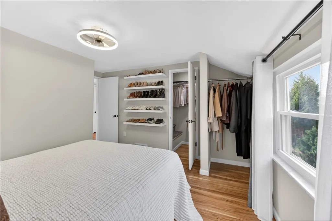
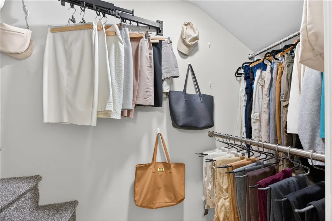
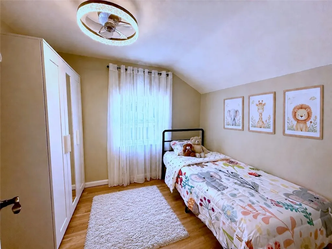
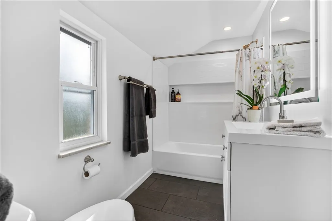
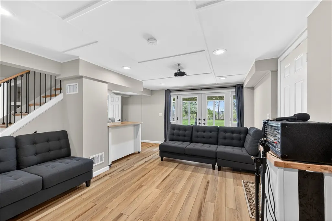
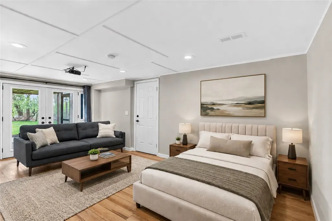
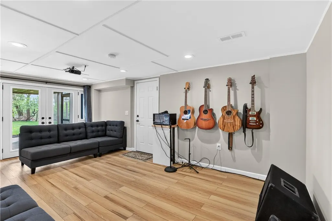
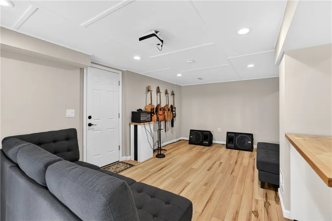
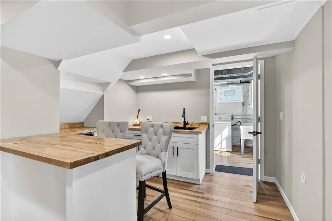
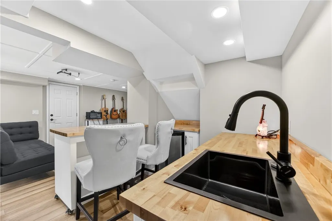
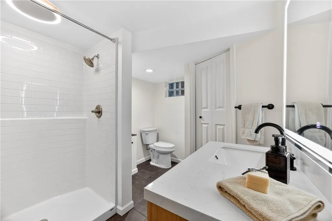
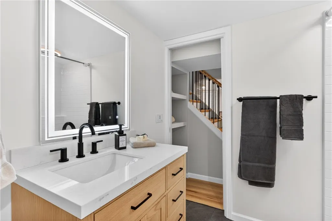
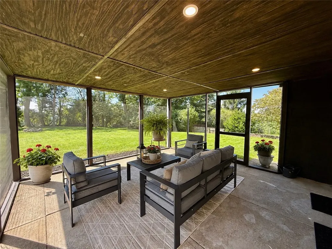
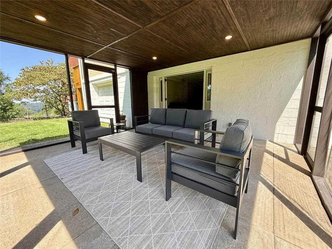
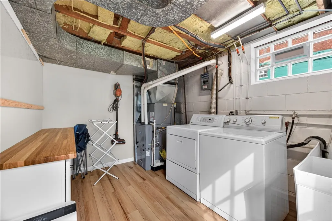
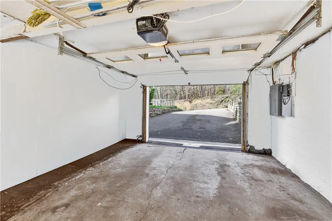
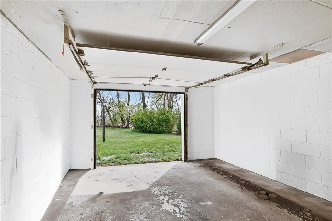
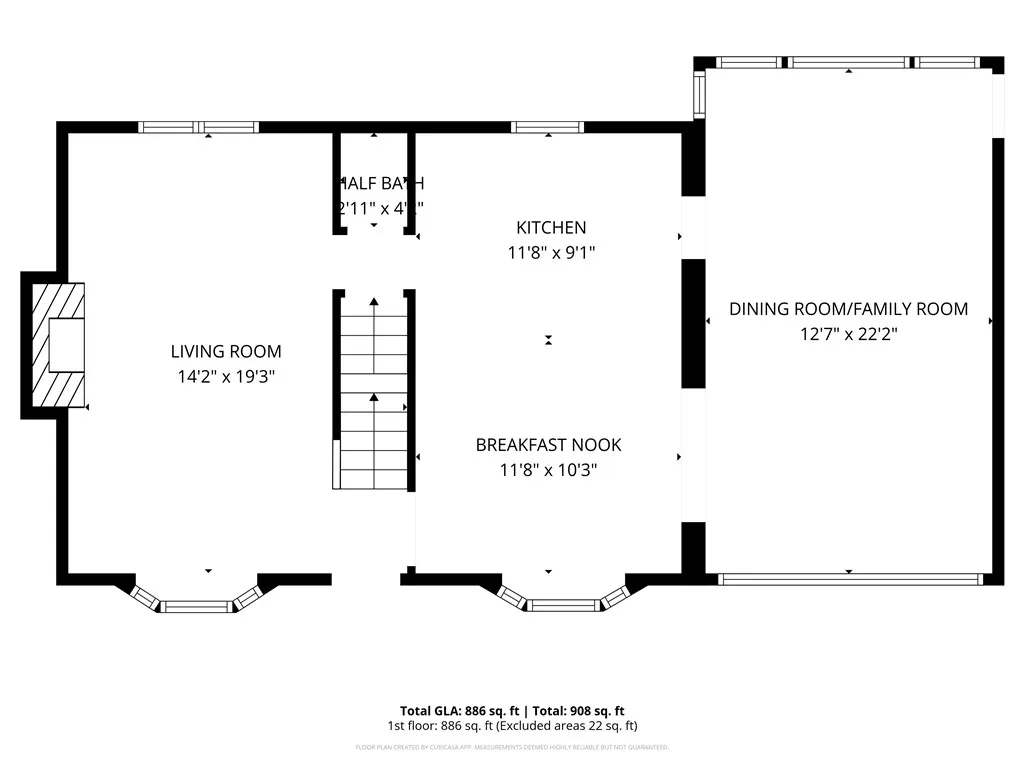
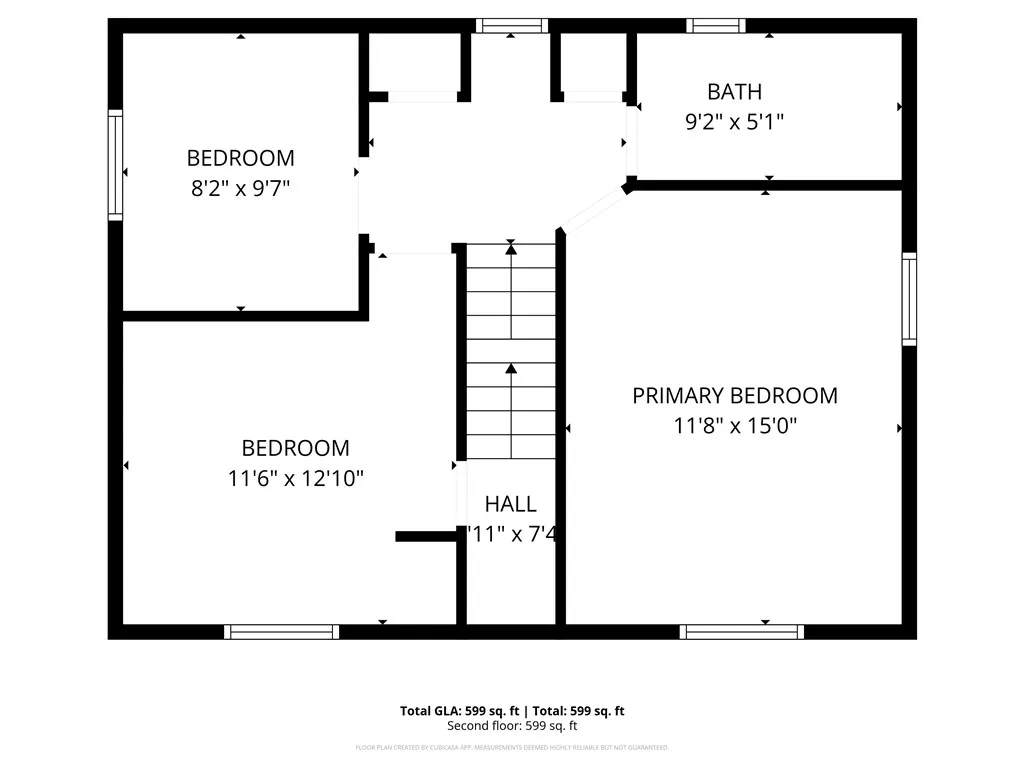
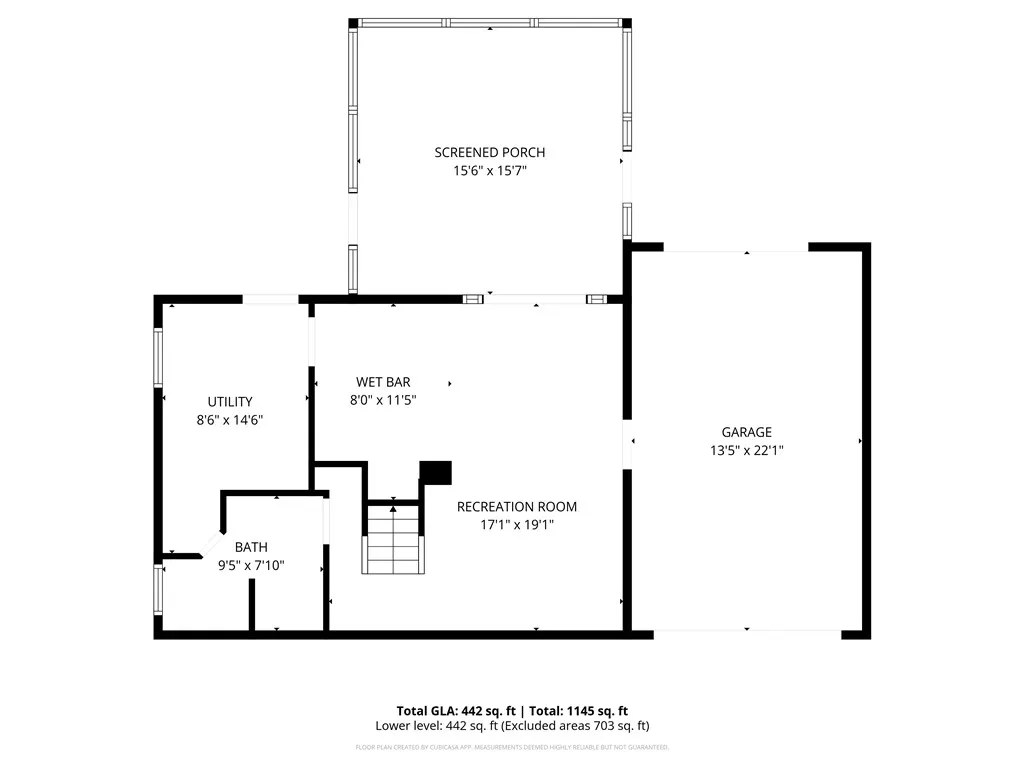
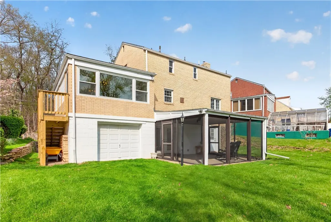
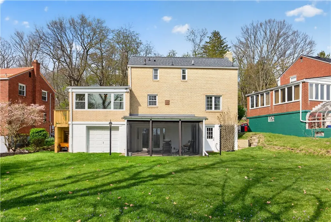
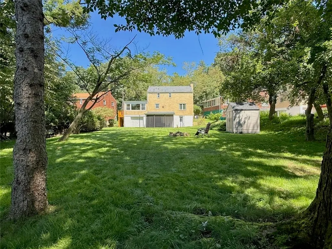
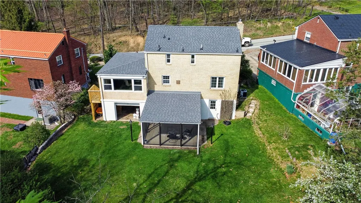
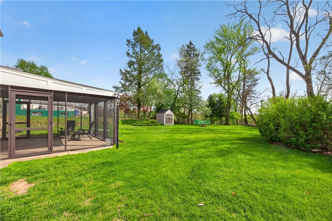
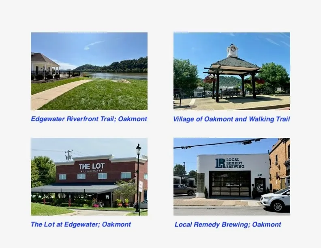
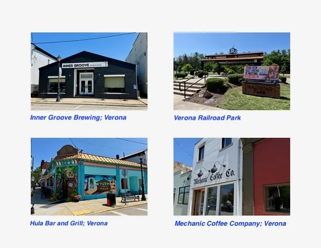
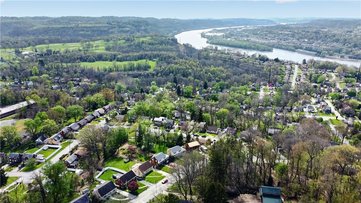
Stunning top-to-bottom renovation minutes from Allegheny River Blvd, OAKMONT shops and restaurants, and downtown Verona. This move-in-ready mid-century home sits on a flat, quarter-acre lot and features a NEW ROOF, MODERN UPDATES throughout, and a dining room with breathtaking backyard views. ______________________________________________________________________________________________________ SOLID white oak hardwood floors run throughout. The sun-filled living room with a wood-burning fireplace opens to a NEW KITCHEN with quartz counters, stainless appliances, island seating for 4, and a nearby powder room. A family gathering space and formal dining area sit just beyond. ______________________________________________________________________________________________________ Upstairs: a primary bedroom with custom closets, two more bedrooms, all-new lighting, new windows, and a fully RENOVATED bathroom with an LED mirror and Bluetooth speaker. ______________________________________________________________________________________________________ The finished lower level opens through FRENCH DOORS to a screened porch with river views, plus a second RENOVATED bathroom, a wet bar, laundry/utility room, and flex space for a 4th bedroom or in-law suite. The 1-car garage offers a rare pull-through, drive-through design. ______________________________________________________________________________________________________ Recent updates: NEW Roof (2026), kitchen (2025), bathrooms (2022–2024), water heater (2023), HVAC (2022), windows (2022–2023).
| Price History | |
|---|---|
| 8/26/2026 | Listed $339,900 |
General Features
| Sewer | Public Sewer |
|---|---|
| Heating | Forced Air,Gas |
| Cooling | Central Air,Electric |
| Roof | Asphalt |
| Appliances | Some Gas Appliances,Dishwasher,Disposal,Microwave,Refrigerator,Stove |
| Architectural Style | French Provincial,Three Story |
| Construction Materials | Brick |
| Year Built | 1955 |
| Stories Count | 3 |
| Levels | Three Or More |
| Property Subtype | Single Family Residence |
| County | Allegheny-East |
| Property Type | Residential |
| Attached Garage | true |
| Subdivision Name | 4 Riverside Heights |
| Garage Y/N | true |
| Total Rooms | 9 |
| Full Baths | 2 |
| Status | Active |
| Directions | GPS; Park in driveway OR if driveway is full, Park on Belvoir Drive, approx 100 feet north of the home. |
| City | Penn Hills |
| High School District | Penn Hills |
| MLS Area | Penn Hills |
| Lot Size Units | Acres |
| Tax Annual Amount | 3431 |
| Home Warranty Y/N | true |
| Property Condition | Resale |
| MLS Area Minor | Penn Hills |
| Virtual Tour | https://www.zillow.com/view-imx/524b718c-7261-4853-805c-da0ba2e77a9d?setAttribution=mls&wl=true&initialViewTyp |
| Standard Status | Active |
| Middle/Junior School District | Penn Hills |
| Elementary School District | Penn Hills |
| Tax Assessed Value | 76300 |
| Virtual Tour | https://www.youtube.com/watch?v=NOWQ84feeI0 |
| Property Sub Type Additional | Single Family Residence |
| PostalCity | Verona |
Interior Features
| Interior Amenities | Wet Bar,Kitchen Island,Pantry,Window Treatments |
|---|---|
| Basement | Full,Walk-Out Access |
| Flooring | Ceramic Tile,Hardwood,Vinyl |
| Total Fireplaces | 1 |
| Fireplace Features | Wood Burning |
| Basement (Y/N) | true |
| Air Conditioning Y/N | true |
| Heating Y/N | true |
| Window Features | Multi Pane,Screens,Window Treatments |
| Fireplace Y/N | true |
| Half Baths | 1 |
| Total Bedrooms | 3 |
| Total Baths | 3 |
Exterior Features
| Parking Features | Built In,Off Street,Garage Door Opener |
|---|---|
| Water Source | Public |
| Total Parking | 3 |
| Lot Size Area | 0.2525 |
| Building Area Total | 1927 |
| Lot Dimensions | 44x222x135x18x115 |
| Lot Size Acres | 0.2525 |
Amenities
- Foreclosure
- Views
- Short Sale
- New Construction
- Adult 55+
- Lease To Own
- No HOA Fees
- Furnished
- Primary On Main
- Air Conditioning
- Seller Finance
- Green
- Fixer Upper
- Horse
- Golf
- Fireplace
- Deck
- Garage
- Basement
- Pool
Property vs Single Family Average in 15147
Price
Taxes
Year Built
 West Penn MLS, Inc. All information deemed reliable but not guaranteed. All properties are subject to prior sale, change or withdrawal. Neither listing broker(s) or information provider(s) shall be responsible for any typographical errors, misinformation, misprints and shall be held totally harmless. Listing(s) information is provided for consumer's personal, non-commercial use and may not be used for any purpose other than to identify prospective properties consumers may be interested in purchasing.
